
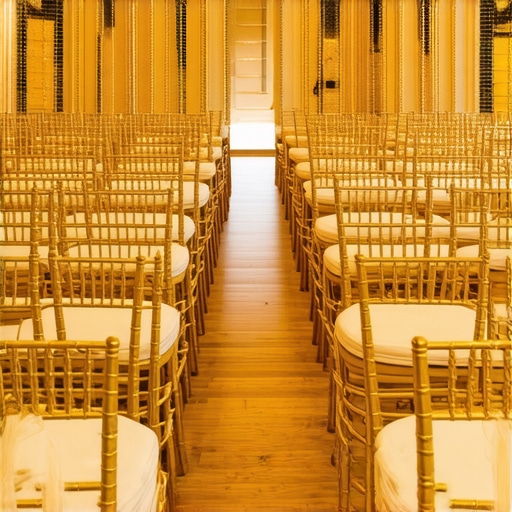
I remember a high-end anniversary party I planned three years ago. The gold finish was glistening. The velvet cushions were perfectly tied. For a fleeting moment, I thought I’d finally nailed it. Then the guests arrived. As the close-up magician began his first set, I watched in horror as he literally got wedged between two rows of Chiavari chairs. He couldn’t reach the table. The guests couldn’t turn their bodies to see the cards. The “magic” was replaced by the sound of wood scraping against the floor. It was a visceral lesson in how a beautiful aesthetic can completely kill an event rentals strategy if you don’t account for human movement. I had prioritized the “look” of the chairs over the actual flow of the room, a mistake that cost me the atmosphere I’d worked so hard to build. Today, I’m going to help you avoid that claustrophobic trap by showing you exactly how to calculate your floor space for both comfort and performance. [IMAGE_PLACEHOLDER]
Stop Squishing Your Guests into Gold-Painted Polygons
I’ll be the first to admit that I used to think more was better. If a rental company told me I could fit ten people at a sixty-inch round, I did it. But here’s the cold, hard truth: just because you can fit the chairs doesn’t mean you should. When you’re dealing with micro-event planning mistakes, overstuffing the room is the fastest way to kill a conversation. I’ve learned that Chiavari chairs, while slim, have a footprint that extends far beyond the seat itself once a person sits down and pushes back. According to Hall’s rules of proxemics, most people require a “social distance” of at least four feet to feel comfortable in a group setting, yet we often give them less than two feet at a dinner table. We often overlook the “service zone”—that invisible track where your event rentals for magic shows or catering staff need to navigate. When those chairs are back-to-back, you create a physical barrier that prevents any kind of layout that encourages guest interaction. You want your guests to feel like they are part of a shared experience, not like they are packed into an economy class flight. Have you ever felt like you were trapped at your own table because the chairs behind you were literally touching yours?
Are these chairs really worth the hassle of a floor plan redesign?
It’s a fair question. Why bother with the specific math of a Chiavari layout when you could just throw in some folding chairs and call it a day? The reality is that the chair itself isn’t the problem; it’s the lack of respect for the “performer’s path.” Early in my career, I ignored the magicians technical needs, assuming they could just work around whatever I set up. They couldn’t. By widening the gaps between your tables by just six inches, you transform a cramped dining hall into a stage for immersive guest experiences. We’re going to look at the Rule of Three for chair spacing that ensures your entertainment can actually reach the people they are supposed to amaze.
Measure Twice and Rent Once to Save Your Sanity
I use the “Suitcase Rule” whenever I’m mapping out a room. Imagine every guest is carrying a carry-on bag; they need space to set it down, turn around, and walk away without hitting someone else’s luggage. When you ignore this, you fall into 7 micro-event planning mistakes that kill guest conversation fast. For a standard 60-inch round table, don’t just account for the 5-foot diameter of the table itself. You need an 18-inch “push-back” zone for chairs and another 24-inch “service lane” for staff or performers to move behind those chairs. Total it up, and that single table now requires a 12-foot diameter circle of clear space. If you skip this math, you create the dance floor rental error that ruins your event flow because people will naturally spill over into the dancing area just to breathe. 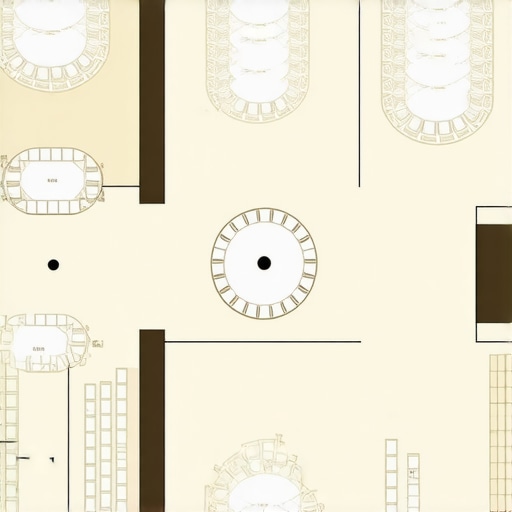
Clear a Path for the Magic to Actually Happen
If you’ve hired a strolling magician or a mobile photo booth, you have to treat them like a piece of moving furniture. Last year, I worked a product launch event where we had these gorgeous balloon decoration services that looked great but acted like a literal wall. The magician was trapped in the corner. Now, I always create “The X-Factor Layout.” I leave one side of every table “soft”—meaning no chair is directly blocking the main aisle. This allows for the close-up magic performances strategy for high traffic trade shows to actually function. It gives the performer a “landing pad” to approach guests without making them feel like they’re being ambushed.
Stop Cramming the Buffet Against the Wall
We’ve all seen it: the line for the snow cone machine rental snaking through the middle of a seated dinner. This happens because we treat the perimeter of the room as dead space. I’ve started pulling my rental setups—like trade show booth setups or bars—at least three feet away from the walls. This “back-of-house” alleyway allows staff to restock and performers to move unseen between sets. When I did this for an anniversary celebration planning gig last spring, the transition between dinner and the show was seamless because the entertainment didn’t have to fight through a crowd of people waiting for a drink. It’s a simple secret to making event rentals feel like a custom experience rather than a generic rental package.
Why a Five-Foot Gap is Non-Negotiable for Interaction
If you want immersive guest experiences, you need frictionless zones. I once tried to squeeze a foam party machine rental into a space designed for a standard lawn party, and I learned the hard way while working under canvas that wedding tent rentals often overlook the magicians technical needs, specifically the clearance for safe guest interaction. Now, I apply the “Five-Foot Rule.” Any interactive element requires five feet of clearance from the nearest seated guest. This isn’t just about safety; it’s about psychology. When a guest feels crowded, they stop engaging. By widening those gaps, you are using sleight of hand techniques to fix stale networking events, effectively tricking your guests into feeling more relaxed. Always check your math against a real-world test to avoid the messiest mistakes in event rentals for magic shows.Most planners treat a photo booth rental as a ‘set it and forget it’ accessory. I disagree. Everyone says to put the booth in the quietest corner to avoid ‘distractions,’ but in my experience, that is the fastest way to waste a three-thousand-dollar investment. A photo booth should be the transition point between the bar and the main activity hub. By shifting toward why hyper-personalization services are the only way to engage Gen Z attendees, you turn a simple photo into a shareable digital asset. If you hide the booth in the dark, you lose the viral momentum that fuels modern product launch events. 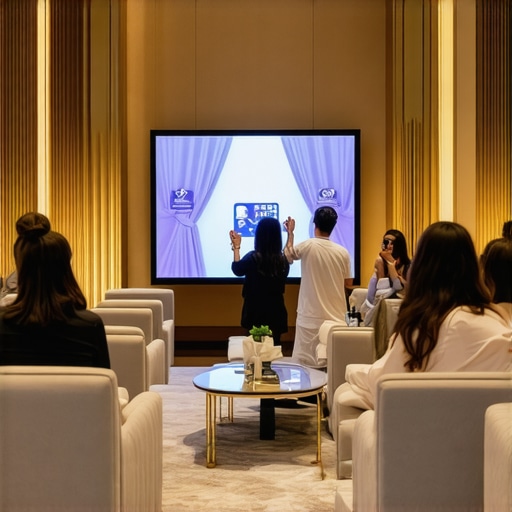
The dark linen rentals trap that ruins your high-end photos
I see this at every other high-end anniversary celebration planning meeting: the desire for ‘moody’ black velvet linen rentals. Here is the hidden nuance: dark, heavy fabrics absorb light rather than reflecting it. This creates a technical nightmare for your event photography services and videography for weddings. You end up with ‘floating heads’ in your photos because the guests’ outfits blend into the furniture. Instead, use varied textures to create depth without sacrificing the bounce-light. This is the move that makes hyper-personalization services feel like real magic—designing an environment that enhances the tech rather than fighting it. Whether you are managing a foam party machine rental or a corporate gala, light is your most important rental.
Is your trade show booth setup accidentally pushing leads away?
In the world of trade show booth setup, the ‘fortress’ design is the most expensive mistake you can make. Planners often place a high counter right at the perimeter of their space, thinking it looks professional and secure. In reality, it acts as a physical and psychological barrier that stops people from stepping inside. The real reason your experiential networking ideas arent working is often this literal disconnect. According to a study by the Center for Exhibition Industry Research (CEIR), open-concept layouts increase booth traffic by up to 25%. You need to invite people into your ecosystem, not block them out. When you combine an open layout with 7 trade show magic tactics to double your lead generation, you create a flow that feels like a natural discovery rather than a forced sales pitch. It is much like the truth about bridal shower services that actually entertain grown-ups: people want to feel like they are part of an immersive guest experience, not subjects being managed. Have you ever fallen into the ‘fortress booth’ trap or lost a performer in a sea of overstuffed chairs? Let me know in the comments.
Move Past the Spreadsheet and Into the Logistics Jungle
Scaling a rental business or a high-end planning firm isn’t just about buying more chairs; it’s about the invisible systems that prevent your inventory from looking like a garage sale. I’ve found that the biggest hurdle in moving from small gigs to massive product launch events is asset degradation. I personally swear by Rentman for logistics management. Unlike generic project management tools, it allows me to track the ‘flight hours’ of every piece of equipment, from the delicate wiring in my photo booth rental to the high-pressure pumps in a foam party machine rental. If you don’t track the wear and tear, you’re just waiting for a mechanical failure to happen mid-ceremony. This level of oversight is how to secure better event rentals deals without sacrificing entertainment quality because you actually know the lifespan of your gear.
How do I keep my event rentals looking brand new over years of use?
Maintenance is a ritual, not a chore. For my linen rentals, I moved away from standard industrial cleaners and started using a three-stage filtration system for our washing facility to prevent mineral buildup that dulls white fabrics. For more complex tech, like AI event personalization kiosks, I perform a ‘stress-test’ every forty-eight hours of operation. This is the micro-event planning move that eliminates guest social anxiety—knowing that the tech will actually work when they touch it. According to the UFI (The Global Association of the Exhibition Industry), technical failures are cited as the top reason for negative booth experiences, so I treat my maintenance schedule like a pilot treats a pre-flight checklist. 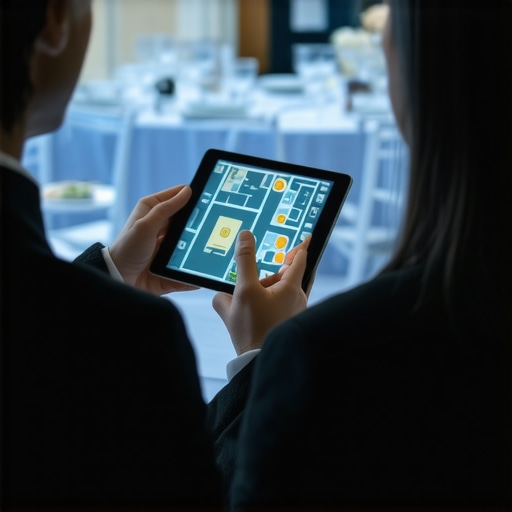
The Next Frontier is Predictive Personalization
I’m calling it now: the future of this industry isn’t just better looking chairs; it’s AI-driven floor planning. We are moving toward a world where the specific tactics that make hyper-personalization services actually convert will be baked into the room design itself. I’m already experimenting with heat-mapping software during trade show booth setups to see where people linger. This data allows me to refine the trade show magic move that guaranteed more badge scans by placing the performer exactly where the natural traffic peaks. If you aren’t using data to dictate where your immersive guest experiences are located, you are just guessing in the dark.
Stop Playing It Safe and Start Playing It Smart
If you want to dominate the high-end market, you have to stop treating your equipment as static objects. They are performers in their own right. Whether it’s ensuring your videography for weddings captures the crispness of your event photography services or making sure your anniversary celebration planning includes a fail-safe for every interactive element, the ‘human element’ is actually a ‘systemized element.’ Try this: next time you have an event, spend thirty minutes watching people not interacting with your most expensive rental. Identify the friction point—is it the lighting, the height, or the proximity to the bar?—and move it six inches. You’ll be amazed at how a tiny physical shift can completely change the energy of the room.
The Hardest Lesson I Learned About Human Elbows and Gold Chairs
I spent years thinking a floor plan was just a tetris game for adults. I was wrong. The most visceral lesson I ever learned was that people don’t sit like statues; they expand. I realized that how micro-event planning can focus on quality over quantity is actually about accounting for ‘elbow flare’ and the way a guest leans back after a heavy meal. If you don’t leave room for that physical expansion, your high-end linens will be ruined by spilled wine before the first course is finished. Also, never underestimate the ‘social gravity’ of a bar; people will always clump there, creating a physical dam that kills the room. This is why the simple fix for dead air during corporate gala dinners often starts with moving the rental bar four feet further from the entrance than you think is necessary. Finally, I’ve learned that the micro-event planning secret that keeps guests talking for weeks is usually the intentional ’empty space’ you leave for a performer to breathe.
The Pro-Level Tools That Stop Rental Nightmares Before They Start
You have to move beyond the paper sketch if you want to play in the high-end market. I rely on a specific toolkit to keep my sanity. First, I use AllSeated for 3D walkthroughs; it’s the only way to see if a magician’s path is truly clear. Second, I’ve replaced my standard measuring tape with a Bosch Laser Measure for millimeter-perfect accuracy during a trade show booth setup. Third, I keep a digital copy of the UFI Technical Standards on my phone to settle disputes with venue managers about fire-lane clearances. For those trying to scale their business, understand that why standard local seo plans fail to book high-end corporate gigs is often because the marketing doesn’t reflect this level of obsessive technical logistical mastery.
Stop Being a Planner and Start Being an Experience Architect
At the end of the night, no guest is going to write a review about the specific SKU of your chair, but they will never forget how it felt to move effortlessly through a beautiful room. By prioritizing flow over furniture density, you are designing true immersive guest experiences that transcend the basic rental contract. You now have the math, the tools, and the perspective to avoid the ‘claustrophobic trap.’ Go out there and build a space where the magic actually has room to happen. What’s the tightest squeeze you’ve ever had to manage in a venue? Let me know in the comments below!