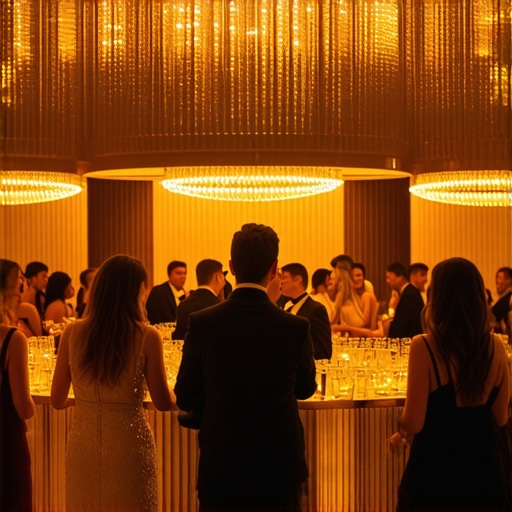
I remember standing in the corner of a glittering ballroom three years ago, clutching a glass of warm sparkling water and watching 400 people expertly avoid eye contact with each other. It was a classic gala nightmare: the room looked like a million dollars, but the energy was worth about five cents. That’s the moment I realized that we don’t just need better appetizers; we need a physical environment that invites movement. Most gala dinner organization focuses on the seated meal, but the real networking—the “ice breaking”—happens in those frantic thirty minutes before the first course is served.
Turn Your High-Top Tables Into Social Magnets
When you browse through options for party table rentals, it’s easy to just click “order” on fifty identical high-tops without a second thought. But I’ve learned the hard way that where you put those tables and how you style them dictates the flow of the entire evening. A well-placed cocktail table isn’t just a place to set a dirty napkin; it’s a landing pad for strangers. I used to think that choosing round tables was purely about aesthetics, but it’s actually about geometry and social permission. According to research on proxemics and social interaction, standing-height tables encourage a “social-consultative” distance. This physical spacing makes it far easier for a third person to join a duo without feeling like they are interrupting an intimate moment.
Does swapping chairs for high-tops actually work?
You might be skeptical. I get it. You’re worried that taking away chairs will make your guests grumpy or that your party supply rentals will look unfinished. I made this exact mistake early in my career—I prioritized “comfort” by filling the foyer with heavy lounge chairs. The result? Everyone glued themselves to a seat and never moved, effectively killing the networking before it even started. By using strategic cocktail table placement, you create “islands” of engagement rather than “bunkers” of isolation. Have you ever felt stuck in a seated conversation at a gala, desperately looking for an exit strategy? That’s what we’re solving today.
The Sightline Secret for Better Engagement
If you’ve ever wondered why certain event layouts feel awkward, it usually comes down to sightlines. When guests are standing at a cocktail table, their eye level is uniform, creating a democratic social environment. This is what I call the “magic height.” It’s where I perform some of my best work because the angles are perfect for interaction without anyone having to crane their neck. However, if your tables are too cluttered with massive floral arrangements, you’re basically building a wall between your guests. I now insist on minimal decor for high-tops to ensure that the surface remains functional. I once saw a beautiful setup ruined because the tablecloths were so thick and textured that they interfered with the guest’s ability to even slide a business card across the surface. We will dive into why your surface texture choice actually matters more than the color.
Stop the Drag with Smooth Surface Selection
Most planners pick linens based on a Pantone swatch, but I’ve learned to pick them based on what I call the “slide factor.” If you’ve ever tried to move a glass or a business card across a heavy velvet cloth, you know it feels like dragging furniture across a beach. When you evaluate party-table-rentals-how-surface-texture-affects-your-card-flourishes, you aren’t just looking at aesthetics; you are looking for functional friction. Last November, I worked a tech gala where the designer chose stunning, heavily sequined overlays. They looked incredible under the stage lights, but the moment I tried to perform a simple card flourish for a group of VIPs, the cards snagged on the plastic edges and scattered like confetti. It was a mess that could have been avoided by understanding why your linen rentals and magic must align for visual impact and physical performance. Stick to high-quality polyester or smooth spandex to keep the interaction fluid.
Choose Materials that Invite Touch
If a table feels too precious or too rough, guests won’t linger. You want a surface that feels industrial yet welcoming. This is a core part of how to pick party supply rentals that support a professional magician or any interactive entertainer. If the table is wobbly or the fabric is abrasive, people subconsciously move away. Use the “two-finger test”: if you can’t slide a credit card across the surface with two fingers, the friction is too high for natural social movement.
Place Your Tables Where the Action Actually Happens
The biggest mistake in gala dinner organization is pushing cocktail tables against the walls to “open up the room.” All this does is create a massive, awkward vacuum in the center of the floor where no one wants to stand. Instead, you should create a staggered “island” pattern. Learning how to pick event furniture rentals that do not block the view means creating clusters that act as social waystations. These clusters should be positioned between high-traffic zones like the bar and the entrance. I once saw a clever planner implement the move to fix boredom during luxury restroom trailer waits by placing two high-tops near the queue area. Suddenly, the most boring part of the night became a networking hub because guests had a place to set their drinks and chat while waiting.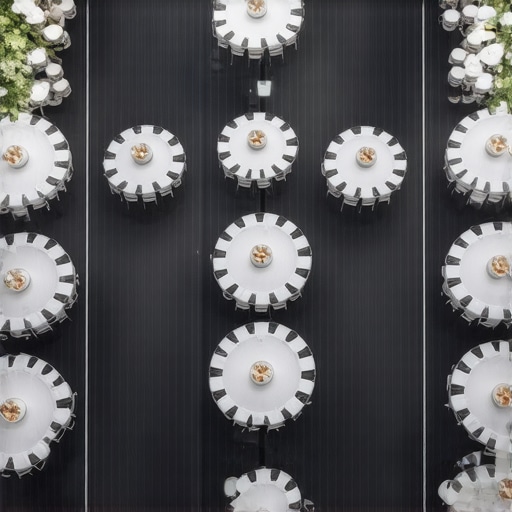
Map the Social Highway
Think of your floor plan as a highway system. If you put a table right in the middle of a doorway, you create a bottleneck. If you put it too far in a corner, it becomes a “dead zone.” You want to place your tables about eight to ten feet apart. This distance is the sweet spot; it’s close enough that the energy of one group feeds the next, but far enough that people can still hear each other. This layout is a proven how to turn a standard cocktail table into a lead magnet, as it naturally funnels people into conversation pits rather than leaving them wandering aimlessly.
Bridge the Gap Between Cocktails and the Main Stage
The transition from the cocktail hour to the seated dinner is where most events lose their momentum. You need a the timeline management move that stops event flow from stalling. I recommend keeping the cocktail portion to a tight 45 minutes. Any longer, and the “standing fatigue” sets in. This is also why I’m a huge advocate for shorter programs once people sit down. Evidence shows why shorter corporate keynotes get higher ratings from employees; they want to keep the social high going, not be lectured for an hour after a high-energy reception. Use your tables as the launching pad for the night’s energy, and then get out of the way before the guests start looking for the exits.Most planners assume that a ‘full’ room is a ‘successful’ room, but in my experience, over-furnishing is the quickest way to suffocate the energy of a gala or a trade show. I’ve seen organizers spend thousands on party supply rentals just to create a maze that guests have to navigate like a suburban obstacle course. The common myth is that more tables mean more opportunities for people to sit and talk. In reality, too much furniture creates a ‘physical barrier to entry.’ If a group is huddled around a single cocktail table and there isn’t at least six feet of clear space around them, a newcomer will subconsciously feel they are intruding on a private bubble. This is why heavy party supply rentals can actually ruin the fluidity of an interactive event; they lock the room into a static state.
How do you keep a ‘premium’ feel while stripping back the furniture?
The secret isn’t to have less stuff, but to have better ‘social density.’ According to the Center for Exhibition Industry Research (CEIR), attendees prioritize efficiency of movement and ease of access over sheer spectacle. You want to create high-density zones near the bars and entrances, but leave ‘breathing room’ in the center of the hall. This allows for what I call ‘the pivot’—the moment a guest can easily turn from one conversation and see another opportunity five feet away. When you look at the secret to better trade show traffic without paying for a larger booth, it usually comes down to removing the front-row tables that act as a ‘do not enter’ sign for wandering leads. 
The Sightline Sabotage Most Planners Ignore
Another massive ‘oops’ factor is the height of your decor. I’ve seen beautiful venue decoration services install floral arrangements so tall and wide that they effectively decapitate the room. If I’m performing a mentalism set and the guest on the other side of the table can’t see my eyes because of a wandering palm frond from a tropical wedding theme, the psychological connection is broken. This also applies to baby shower organization where guest interaction is the whole point. You must ensure that your party table rentals aren’t blocking the best views of the room’s focal points.
Stop Squandering the ‘Middle’ of Your Event
Planners often worry about the ‘dead time’ after the initial drinks. They try to fix it with longer speeches, but as we’ve discussed, shorter corporate keynotes can increase attendee information retention and keep the ‘social high’ going. The trap is thinking that the seated dinner is where the ‘real’ work happens. It’s not. The seated dinner is the reward; the cocktail hour and the transitions are the work. If you haven’t mastered the timeline management move that stops event flow from stalling, your guests will be checked out before the first course is even cleared. Have you ever fallen into this trap of over-crowding your floor plan or letting the program run too long? Let me know in the comments.
Use This Heat Map Strategy for Better Trade Show Results
I’ve spent a decade obsessing over how furniture dictates behavior, and the most powerful tool in my arsenal isn’t a deck of cards—it’s spatial mapping software. I personally use platforms like Social Tables to visualize the ‘social friction’ before a single chair is unloaded from the truck. When you are looking at event furniture rentals that do not block the view, you need to see the room in 3D. I look for ‘sociopetal’ arrangements—a term from environmental psychology that describes layouts which encourage eye contact. According to the Journal of Environmental Psychology, environments that facilitate face-to-face orientation significantly increase the duration of social interactions compared to ‘sociofugal’ spaces that push people apart. If your trade show traffic is stalling, it’s usually because you’ve created a sociofugal barrier with your own display tables. Stop building walls and start building islands. 
Keep Your Surfaces Pristine and Your Guests Moving
Maintenance isn’t just about cleaning up after the party; it’s about the ‘during’ phase that most planners ignore. I keep a dedicated ‘Surface Kit’ in my gig bag. It contains high-grade microfibers and a specific non-residue cleaner because keeping your hands and surfaces clean is the only way to maintain the illusion of a premium event. If you’ve opted for smooth surfaces for coin magic or interactive displays, a single spilled drink can kill the momentum of an entire group. I’ve seen $50,000 product launches lose their luster because the ‘hero’ table was covered in fingerprints. We are moving toward a future where sensory-integrated rentals will dominate—think haptic table surfaces that subtly vibrate to signal a session change or color-shifting linens that respond to room temperature. Until then, your best defense is a proactive cleaning rotation that feels like part of the performance.
How do I maintain high guest energy over long sessions?
The secret is the ‘Interruption Method.’ You cannot expect people to sit through ninety minutes of content and stay sharp. This is where shorter corporate keynotes prevent post-lunch fatigue. I recommend a 20-minute ‘burst’ of information followed by a 10-minute ‘active’ transition. During these transitions, I often implement team building activities using the psychology of deception to reset their brains. It’s a cognitive palate cleanser. By integrating magic into modern event design trends, you aren’t just entertaining; you are managing the audience’s dopamine levels.
The Secret Tool for Executive Trust
If you want to scale your event business, you need to master the secret move for building instant executive trust: the silent hand-off. When the CEO walks into a room, they should see a seamless environment where the stage lighting and furniture placement feel intentional, not accidental. My biggest tip for you this week: download a floor plan app today and re-map your next venue using the ‘Island Method’—stagger your high-tops in a diamond pattern rather than a grid. Try it once, and you’ll never go back to the standard military-style rows again.
3 Harsh Realities About Event Layout That Most Planners Ignore
Over the years, I’ve seen the most expensive galas fail because they focused on the menu and forgot the movement. First, never prioritize symmetry over socializing. A perfectly aligned grid of tables looks great in a photo but feels like a library to your guests. Second, the ‘dead air’ between sessions is where your ROI goes to die. I always recommend using the magic buffer that fixes event timeline gaps instantly to keep guests from checking their phones during transitions. Third, remember that most corporate catering plans forget the entertainment element, assuming the food is enough to carry the night. It rarely is. You need to design for the eyes and the ears, not just the appetite. If your floor plan doesn’t account for how people actually stand and talk, the most expensive catering in the world won’t save the vibe. #IMAGE_PLACEHOLDER_E#
The Toolkit for Designing Frictionless Spaces
If you want to move beyond basic planning, you need to think like a social engineer. I never walk into a venue without a few specific resources that help me visualize the guest journey. I rely heavily on Social Tables for 3D mapping; seeing the sightlines before the furniture arrives is a game-changer. I also suggest reading The Art of Gathering by Priya Parker—it completely reframed how I view ‘purposeful’ space and helped me understand how to stop lead bleed at your next trade show by simply changing how people enter the room. Finally, pay attention to the subtle tactic for improving live event production quality: keep a small kit for surface maintenance. A clean, smooth table invites a guest to lean in and engage with an entertainer, while a sticky or cluttered one pushes them away.
Bring Your Next Vision to Life
Ultimately, your gala dinner organization should feel like a living, breathing ecosystem rather than a static display. Don’t be afraid to pull a few tables out if the room feels cramped, or to adjust the simple stage setup fix that makes magic pop mid-event if you notice the energy shifts. When you design with the human experience at the center, the logistics simply fall into place. You’ve got the tools and the perspective now—go create something unforgettable that people will be talking about long after the last champagne glass is cleared. What is the biggest ‘flow killer’ you’ve ever encountered at a professional event? Let’s swap horror stories in the comments below!