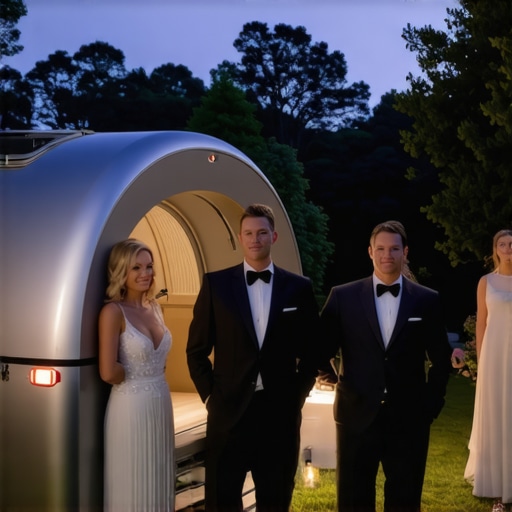
It was just past eight o’clock at a gorgeous, high-end charity gala, and the atmosphere was electric—until I looked toward the back corner of the lawn. Under the twinkling bistro lights, a line of twenty guests in black-tie attire had formed, shifting uncomfortably from foot to foot. They weren’t waiting for the champagne bar or the five-star catering. They were waiting for the restrooms. Despite the planner renting gorgeous, porcelain-fitted luxury restroom trailers, the entire event flow had ground to a painful halt because of a single planning blind spot. I watched a VIP donor check her watch, sigh, and make a quiet exit. That was the exact moment I realized that high-end amenities mean absolutely nothing if you do not have a strategy to manage the human traffic around them. Today, we are going to fix the ultimate gala-killer: the restroom bottleneck. I will show you how to design a layout that keeps your crowd moving, maintains the high-end vibe, and protects your event’s momentum.
Is a luxury trailer really enough to keep guests happy on its own?
When I first started coordinating premium events, I made the amateur mistake of thinking that simply spending more money on premium facilities solved the bathroom problem. I rented a gorgeous, multi-stall luxury trailer, parked it in a quiet corner, and assumed my job was done. It was a disaster. Guests clustered in the dark, the queue blocked the catering path, and the wait times felt twice as long because there was zero distraction. According to Chicago Magazine’s event planning insights, physical bottlenecks are the single fastest way to lower guest satisfaction scores at high-ticket fundraisers. Since then, I have learned that you must actively manage the queue. Whether that means integrating the move to fix boredom during luxury restroom trailer waits or rethinking your physical floor plan, crowd flow is an active design challenge. Have you ever hosted an upscale event only to find your guests trapped in an awkward queue? We need to look at our layout choices—like avoiding the wedding tent rental mistake that makes magic look cheap or causes major traffic jams—to ensure the luxury experience extends to every single corner of the venue.
Design the Restroom Pathway Like a High-End Museum
To keep your event flowing smoothly, you need to think of your venue’s footprint like a high-end museum gallery. Museums are deliberately structured to prevent human traffic jams by guiding people along a single, intuitive path. When placing luxury trailers, you must avoid the temptation to tuck them away down a narrow, dead-end alley. A single way in and a single way out is a direct recipe for disaster. At a massive corporate fundraiser in Chicago last autumn, I watched the entire evening stall because the restroom trailer was placed at the end of a long, narrow garden path. To fix this on the fly, we had to physically move heavy hedges and open up a secondary exit loop, creating a circular flow. Guests entered from the left side of the lawn and exited to the right. By forcing a one-way directional flow, you eliminate the awkward head-on collisions of guests trying to push past each other in tight spaces.
Create Interactive Buffer Zones to Keep Guests Entertained
The physical wait time at a restroom trailer is only half the battle; the mental wait time is what actually ruins the guest experience. If a guest stands in a silent line for five minutes, it feels like fifteen. To solve this, you need to turn the queue area into an active entertainment zone. I highly recommend placing your entertainment resources strategically where the queues naturally form. Instead of putting all your focus on the main stage, understand why luxury restroom trailers need close-up magic in the queue to dissolve the boredom of waiting. At that same autumn fundraiser, we positioned a roaming sleight-of-hand artist right at the entrance of the restroom path. The psychological shift was instant: guests were so engaged in watching cards vanish before their eyes that they actually forgot they were standing in a queue. You can achieve this same effect by setting up high-top cocktail tables near the queue line, giving guests a place to rest their drinks while they chat and watch ambient entertainment. 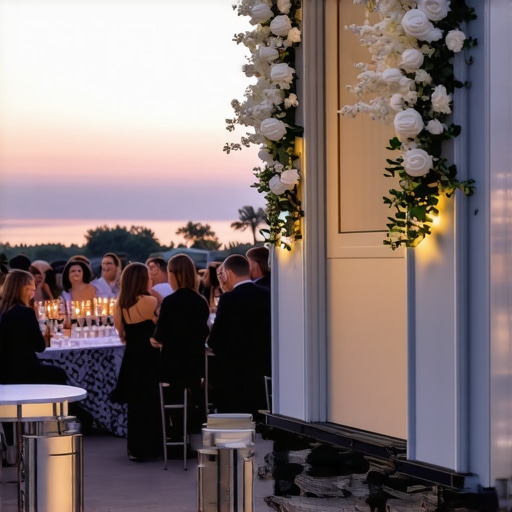
Position Interactive Elements Far Away from Quiet Restroom Zones
Another common floor plan mistake is crowding all your high-energy event features into the same geographic footprint. If you position your main bar, your food stations, and your entertainment hubs right next to the restrooms, you create a massive choke point that is impossible to clear. For example, you must strategically manage your layout to stop putting the magician next to the party photo booth or close to the restroom queue, because both of these elements draw dense, slow-moving crowds. Keep your high-traffic zones separated by at least forty to fifty feet of open space. This strategic spacing allows guests to easily self-distribute throughout the venue, keeping the energy balanced and ensuring that your luxury amenities feel exclusive rather than congested.
Many event professionals believe that throwing money at high-end services automatically guarantees a seamless experience. They assume booking top-tier live band booking talent or setting up innovative ballroom designs will magically keep the crowd happy. But in my years of managing high-stakes galas, I have realized a critical truth: premium infrastructure fails instantly without smart micro-logistics. In fact, many planners obsess over the grand scale of their venue layout while completely ignoring how the smaller rental choices influence human movement. What most people get wrong about birthday party rentals or corporate supply sourcing is treating equipment as static furniture rather than active variables in crowd flow.
Why do planners assume expensive rentals solve physical bottleneck issues?
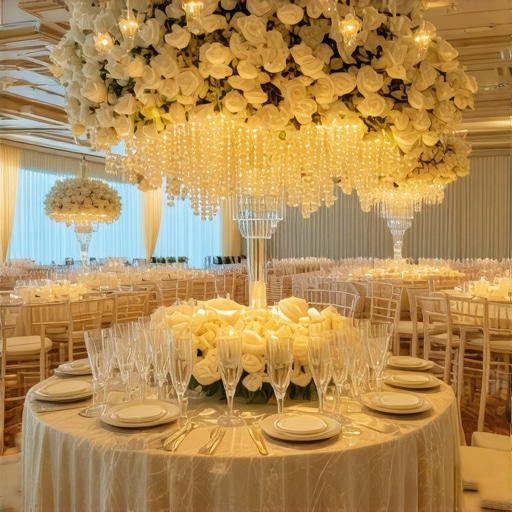
The biggest trap you can fall into is believing that high-end equipment acts as a self-managing asset. For example, hosts often invest heavily in sophisticated styling but overlook how physical textures dictate guest behavior. I have seen gorgeous setups fail because of a simple mismatch; in fact, understanding why your linen rentals and magic must align for visual impact is a prime example of how physical surfaces change how guests interact with performers. A heavy, textured tablecloth might look beautiful, but it can actually restrict close-up entertainment or cause guests to spill drinks when they try to find a flat surface to rest their glasses. According to a landmark event logistics study by the International Festivals & Events Association (IFEA), physical friction points at high-end venues—such as poorly placed tables or awkward seating heights—directly correlate with a 30% drop in guest engagement scores. To keep the atmosphere dynamic, you must evaluate how your physical assets affect the natural movement of the crowd.
Another overlooked detail is how different high-energy attractions compete for your guests’ limited attention spans. Planners frequently position a popular photo zone directly adjacent to primary paths, creating an impassable human wall. Knowing how party photo booth placement directly impacts magic engagement and general crowd flow is essential if you want to maintain a lively, open atmosphere. By scattering these high-draw features throughout your floor plan, you encourage guests to naturally migrate and explore the entire venue. Have you ever fallen into this trap and watched your expensive layout turn into a crowded bottleneck? Let me know in the comments below, and let’s work together to design smoother event flows.
When you are managing high-end logistics, relying on instinct is a guaranteed way to fail. I manage my event footprints with high-precision digital mapping tools like Social Tables and Allseated. These platforms allow me to run virtual crowd-flow simulations, exposing hidden choke points before a single physical asset is delivered to the venue. However, software alone won’t solve real-world timing issues. If your schedule slips, even the most perfect physical layout will crumble under the weight of an impatient crowd. That is why I rely on the timeline management move that stops event flow from stalled situations entirely. By embedding small, interactive entertainment buffers directly into the transition periods, you can easily absorb scheduling delays of ten to fifteen minutes without your guests ever realizing there is a hitch behind the scenes.
How do I maintain consistent guest movement over the course of a long evening?
To keep people moving continuously, you must actively audit your layout throughout the live event. I carry a digital decibel meter and use real-time heat mapping apps on my tablet to track where people are clustering. If I notice a major crowd buildup, I will coordinate with the on-site team to adjust our lighting or shift our entertainment assets. According to legendary crowd safety analyst Dr. G. Keith Still, human crowd dynamics are highly fluid and responsive to subtle environmental cues, such as light levels and localized audio. For example, rather than keeping the volume static, a skilled entertainer or coordinator will subtly shift the focus of the room. I often find that understanding how interactive magic outperforms typical dj services for energy management is the key to breaking up stagnant crowds. While a DJ keeps people glued to one spot on the dance floor, a roaming close-up performer can actively draw a dense crowd away from a congested exit path and disperse them into underutilized areas of your venue.
Looking ahead, the future of crowd management lies in predictive AI modeling and real-time sensor tracking. In the next few years, high-end galas and corporate events will routinely use localized Bluetooth beacons to monitor guest density in real-time, automatically triggering mobile alerts or shifting ambient lighting to guide guests toward open areas. I highly encourage you to try my favorite advanced tip at your very next event: map out your primary bottleneck zones on paper, and place a highly engaging, mobile performer exactly ten feet in front of each potential bottleneck. You will be amazed at how quickly the crowd self-corrects and stays in motion.
What Guest Movement Struggles Taught Me About Premium Infrastructure
In my early years of managing high-stakes galas, I made the amateur mistake of assuming that premium assets automatically managed themselves. I quickly learned that physical luxury means absolutely nothing without a strategic plan for human traffic. Here are three critical lessons that changed my perspective on crowd flow:
- High-end features are active variables, not static furniture: Whether it is a luxury restroom trailer, a grand entryway, or a gourmet buffet, every major element you place on the lawn or ballroom floor acts as a massive gravity well for your guests. You must treat them as active drivers of human movement.
- The visual aesthetic must support the physical action: We often focus solely on look and feel, but tiny details can make or break an interactive experience. For instance, knowing why your linen rentals and magic must align for visual impact taught me that the texture of a tabletop directly dictates how comfortable guests feel interacting with close-up performers or resting their drinks.
- Boredom is a logistical failure, not a mood issue: When guests form a queue, their perception of time doubles. If you do not actively entertain them during transitions, you are letting the momentum of your event leak away.
The Logistics Toolkit I Trust to Prevent Choke Points
To move past guesswork and intuition, I have built a reliable framework of digital tools and physical staging strategies. When planning your layout, I highly recommend leveraging these specific resources to keep your crowd moving:
- Social Tables & Allseated: These digital mapping tools are absolutely essential for running virtual crowd-flow simulations. They allow me to spot physical bottlenecks and adjust the distance between high-traffic zones before a single rental truck arrives.
- Interactive Transition Buffers: Instead of letting scheduling delays stall your event, deploy the magic buffer that fixes event timeline gaps instantly. This approach uses roaming, close-up entertainers to seamlessly absorb ten to fifteen-minute program shifts without the audience ever realizing there is a hitch.
- Strategic Sightline Adjustments: To ensure your high-end entertainment actually reaches the crowd, avoid poor positioning that blocks the action. Reviewing the event furniture rental error that makes your magician invisible will help you choose table heights and seating configurations that maximize audience participation.
Your Blueprint for Flawless Crowd Movement
Now it is your turn to take control of your venue’s energy. At your very next gala or corporate gathering, do not leave your crowd dynamics to chance. Walk the physical path yourself, identify where the natural bottlenecks will form, and deliberately place engaging, low-profile activations to keep your guests happily occupied. When you master the micro-logistics of human movement, you elevate your entire production from a simple gathering to a truly seamless, luxury experience.
Have you ever had a gorgeous event layout completely ruined by an unexpected bottleneck or a slow-moving queue? Let me know in the comments below, and let’s troubleshoot your floor plan together!