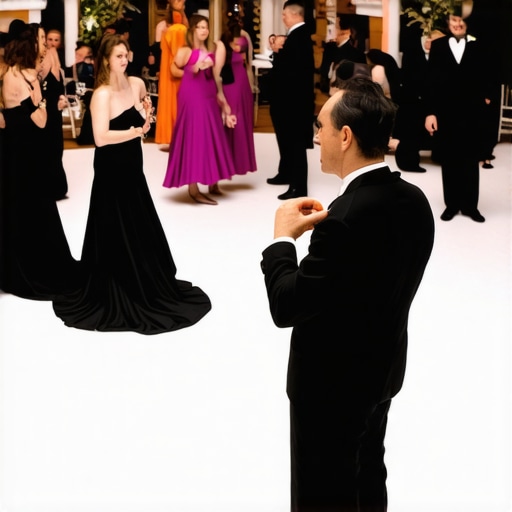
I’ll never forget the sound of silence at a $50,000 corporate gala I helped coordinate a few years back. The band was world-class, the catering was five-star, and the bar was stocked with top-shelf bourbon. But there was one glaring problem: the dance floor was an island of wood sitting in a dark corner, a forty-foot trek from the nearest cocktail table. I stood there, clipboard in hand, watching a dozen guests hover near the bar while the band played to an empty room. It was agonizing. I realized then that I’d fallen for the most common trap in the industry. I had focused on the aesthetic of the rental instead of the psychology of guest movement. Today, I want to pull back the curtain on the dance floor rental error that ruins your event flow before the first song even starts. We aren’t just talking about where people step; we are talking about how to keep the energy from leaking out of the room. If you’ve ever wondered why your party felt ‘off’ despite having great music, this is likely your culprit.
Stop Putting Your Guests on a Remote Island
Early in my career, I made the mistake of thinking ‘bigger is better.’ I rented a massive parquet floor for a 100-person wedding, thinking it would look grand. Instead, it looked like a desolate parking lot. When five people finally summoned the courage to dance, they looked tiny and exposed. It killed the intimacy instantly. You have to match the floor size to the actual density of your crowd, or you’ll face the dreaded ’empty floor syndrome.’ The layout is just as critical as the size. If you place your dance floor rental too far from the ‘action hubs’ like the bar or the snow cone machine rental, you are asking your guests to make a conscious choice to leave the party to go dance. Most people won’t do it. They’ll stay where the drinks are. You need to integrate the floor into the natural path of the evening.
Does the floor material actually change how people feel?
You might be skeptical. Is a piece of vinyl or wood really going to dictate the success of a night? Absolutely. According to research often discussed by the Meeting Professionals International (MPI), the physical ‘anchors’ of a room dictate up to 60% of guest movement patterns and social engagement levels. When the floor is poorly placed, it breaks the event flow and creates ‘dead zones’ that are nearly impossible to revive. We also need to talk about how to avoid the messiest mistakes in event rentals when it comes to the technical side. A floor that isn’t level or one that leaves gaps can be a literal trip hazard, turning your celebration into a liability. Have you ever hosted an event where the dance floor stayed empty all night? Tell me about it; I’d love to help you troubleshoot what went wrong. By the time we’re done here, you’ll know exactly how to size your rentals and where to drop them to ensure your guests never want to sit down.
How to Engineer a High-Energy Layout
Start by ignoring the venue’s default suggestion. Most venues want to put the floor in the center of the room because it looks symmetrical in brochures, but symmetry is often the enemy of engagement. You need to calculate your square footage based on a realistic turnout, not your total guest list. A standard rule is to assume only 40% of your guests will be on the floor at any given time. If you over-size, you lose the “herd mentality” that makes people feel safe enough to let loose. I once worked an tech-firm mixer where the client insisted on a massive 30×30 floor for 80 people. It felt like a desert. Mid-way through, we actually dragged several canopy rentals and lounge chairs inward to physically shrink the space. The moment the boundaries felt tighter, the energy skyrocketed.
The Five-Foot Rule for Social Gravity
Social gravity pulls guests toward two things: alcohol and light. If your bar is more than twenty feet from the edge of the dance floor, you are creating a “buffer zone” of dead air. To fix this, place the bar within five to ten feet of the dancing area. This allows the wallflowers to feel like they are part of the party without having to fully commit to the spotlight. When I started applying this “Gravity Layout,” I noticed that low engagement in corporate team building activities often stems from this same disconnection. People need to feel the vibration of the music while they wait for their drink.
Use Light to Pull Guests In Like a Magnet
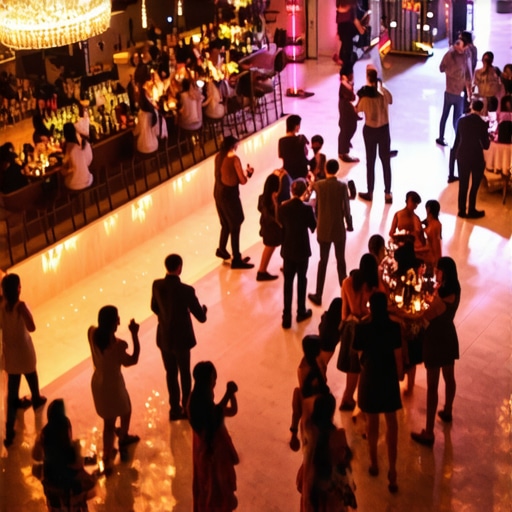
Darkness is a barrier. If the transition from the dining tables to the floor is a pitch-black void, guests will subconsciously avoid it. You want a gradient of light that pulls them in. This is where you can secure better event rentals deals by bundling your flooring with wash lighting. High-end hyper-personalization services often use floor projections to literally lead the way. At a recent gala, we used LED “islands” that blinked in sync with the bass. It wasn’t just decor; it was a psychological breadcrumb trail that led guests straight from the dinner program into the party phase without a single awkward pause.
Eliminate the Stage-Floor Gap
If you have a live band, don’t leave a “no-man’s land” between the stage and the dance floor. If there’s a six-foot gap of carpet, the performers will feel disconnected and the audience will feel like they are watching a show rather than participating in one. Push the floor right up against the stage. This creates a feedback loop of energy where the band feeds off the crowd’s proximity. It’s the same logic why interactive corporate event entertainment works better than passive observation; physical closeness removes the mental barrier to participation.
Most event planners operate on the ‘safety first’ principle, which usually translates to ‘buy more of everything.’ They will tell you to rent enough floor space for at least half your guest list. But in my experience, over-sizing the space is exactly why most team building activities are a massive waste of company resources—they provide too much physical safety and not enough social friction. If you want a party that feels electric, you need social compression. A study published in the International Journal of Hospitality Management confirms that ‘social density’ is a primary driver of perceived atmosphere; when a space is too large for the group, guests feel isolated and ‘on display,’ which triggers a subconscious flight response. I’ve seen high-budget galas fail because the host insisted on a massive parquet floor that ended up looking like a vacant lot, effectively killing the urge to dance.
How small can you actually go before the floor feels cramped?
The ‘sweet spot’ for energy is often 30% smaller than what the venue’s default calculator recommends. You want your guests to feel like they are part of a pack. This is the secret to making event rentals feel like a custom experience rather than a generic, cold checklist. When people are physically closer, the psychological threshold for joining the group drops significantly. It’s the same reason the error in most team building activities that drives away top talent is usually a lack of intimacy and an over-reliance on ‘wide open’ corporate spaces that feel clinical.  The ‘Oops’ factor you must watch out for is the Acoustic Gap. You can have the perfect dance floor rental, but if your sound system isn’t tuned for that specific coordinate, you create a ‘discomfort zone.’ Today’s high-end hyper-personalization services are the only way to engage Gen Z attendees because they expect every detail, including sound directionality, to feel curated. If the music is deafening at the tables but muffled on the floor, the energy will dissipate. This is why you must learn how to avoid the messiest mistakes in event rentals for magic shows and live performances: always walk the floor during the soundcheck to ensure there are no dead zones. Have you ever fallen into the ‘too much space’ trap? Let me know in the comments.
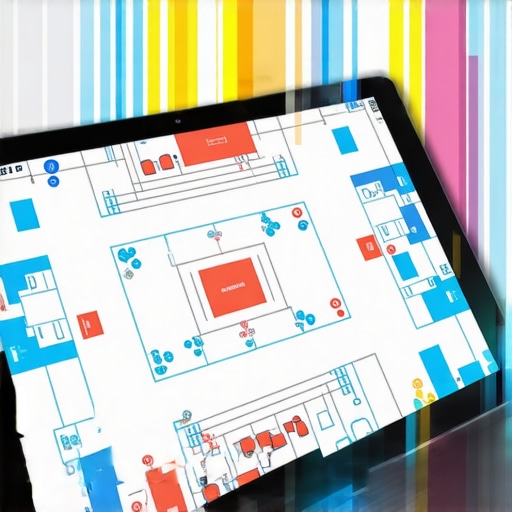
To move from being a mere coordinator to a true architect of energy, you have to stop guessing and start measuring. I have transitioned my entire workflow to using spatial design software like AllSeated and Social Tables. These tools allow me to run simulations on guest density before a single truck is unloaded. This technical precision is the secret to making event rentals feel like a custom experience rather than a generic checklist. When you can see a heat map of where people will likely congregate, you can proactively fix low engagement in corporate team building activities by placing interactive elements—like a giant connect 4 rental or a satellite bar—directly in those projected dead zones.
Stop Guessing and Start Mapping with Pro Software
In high-stakes corporate event management, your reputation is only as good as your last floor plan. I use digital mapping to ensure that my chair and table rentals don’t infringe on the dance floor’s ‘vibration zone.’ If you are managing live band booking, the software helps you calculate the acoustic throw of the speakers so the sound doesn’t bounce off the back wall and muddy the experience. This level of detail is why your event rentals strategy needs a human element to succeed; the software provides the data, but you provide the intuition to adjust the ‘social gravity’ of the room.
How can I maintain a high-energy atmosphere for hours?
The secret isn’t just one big moment; it’s a series of micro-shifts. I recommend using hyper-personalization services to trigger new energy every 45 minutes. Whether it is a surprise midnight snack delivered via a snow cone machine rental or a sudden change in the lighting scheme, these transitions prevent the ‘lull’ that typically happens after the second hour of dancing. Long-term results come from pacing. If you blow all your energy in the first hour, the last two will feel like a marathon. I also keep a strict maintenance log for all physical assets. For example, my inflatable water slide rental and dance floor pieces are inspected for ‘lip-trips’ after every single use. According to the National Floor Safety Institute (NFSI), specifically the B101.1 standard, maintaining a high static coefficient of friction is your primary defense against slip-and-fall incidents. Even the best event insurance services won’t fix a bruised ego if a VIP takes a spill on a poorly maintained floor.
Safety Standards That Protect Your Reputation
Scaling your event business means mastering the ‘boring’ logistics. When I arrange party bus services for a corporate group, I don’t just look at the price; I look at the driver’s safety rating and the vehicle’s maintenance cycle. The same applies to your dance floor rental. I’ve seen cheap parquet floors that leave gaps wide enough to catch a stiletto heel. That is a nightmare waiting to happen. I personally use a ‘Gapping Gauge’ during setup to ensure every interlocking piece is flush. If you want to outperform your competitors, start documenting these safety protocols in your pitches. It shows clients that you aren’t just a ‘party person’—you are a professional risk manager. Try this tomorrow: download a free trial of an event mapping app and re-layout your next event’s floor plan from scratch using the ‘Five-Foot Rule’ we discussed earlier. You will be shocked at how many dead zones you find.
What the Venue Rep Won’t Tell You About Social Gravity
After a decade in the trenches, I’ve learned that the biggest ‘oops’ isn’t a technical failure, it’s a spatial one. The ‘Too Small is Better’ Paradox is my favorite secret. If you have 100 people, rent for 30. When those 30 start dancing, the floor looks packed, and the ‘herd mentality’ kicks in, forcing the other 70 to join. A large, half-empty floor is a psychological repellent. Secondly, the bar is your best friend. If your dance floor rental is an island, the party will die at the shore. I now refuse to place a floor more than ten feet from a service point. Finally, lighting is a psychological tool, not just decor. Use warm ‘spillover’ light to draw people from the safety of their chairs into the vibration of the music. This is the simple fix for dead air during corporate gala dinners that no one talks about.
The Gear I Pack to Guarantee the Floor Stays Packed
I don’t just ‘feel’ the room anymore; I measure it. My essential toolkit starts with AllSeated for digital mapping. It’s the only way to visualize social density before the first guest arrives. This level of planning is the secret to making event rentals feel like a custom experience that guests actually remember. I also carry a Decibel Meter to ensure the ‘Acoustic Gap’ is bridged—music should be a physical pull on the floor, not a wall of noise at the dinner tables. Lastly, I rely on the NFSI B101.1 Standard for traction testing. It sounds nerdy, but knowing your floor has a high static coefficient of friction means you can confidently push for high-energy interactive corporate event entertainment without worrying about the legal fallout of a slip-and-fall.
Become the Architect of Your Next Great Night
Next time you are browsing a catalog, don’t just look for the prettiest parquet or the flashiest LED panels. Think about the path. Think about the light. Think about how to compress the energy so that every guest feels like they are part of something exclusive and alive. Your dance floor rental isn’t just a platform; it’s the heart of the room’s circulation. When you stop treating it as an afterthought, you stop hosting ‘events’ and start creating memories. Now that you know how to bridge the gap between a cold rental and a hot party, which of these spatial rules are you going to implement first? Have you ever had a party floor that stayed frustratingly empty? Let me know in the comments below!