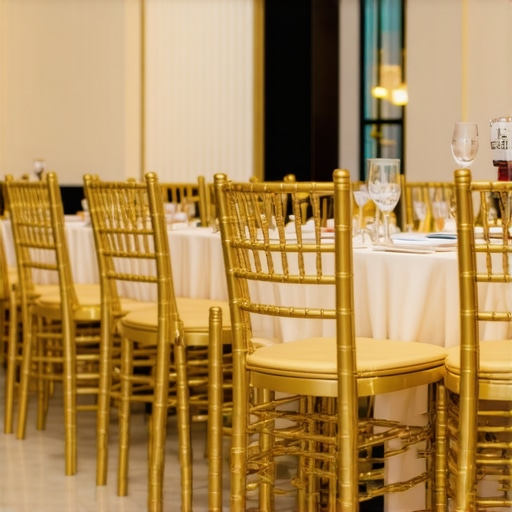
I’ll never forget the sound of a vintage mahogany Chiavari chair scraping against a hardwood floor just as I was about to execute the perfect ‘invisible’ deck switch. It was a high-end wedding in a tight ballroom, and those chairs—the ones everyone raves about for their classic silhouette—were packed so tightly that I had exactly zero inches of ‘periphery’ space. I ended up elbowing the father of the bride while trying to produce a lemon from a hat. It was a disaster, and it taught me a hard lesson: your seating choice dictates whether the entertainment succeeds or feels like a cramped nightmare. Usually, we focus on how to pick bridal shower services that guests actually like, but we forget that the physical furniture in the room is the magician’s biggest obstacle. Today, I’m going to show you why the footprint of your furniture matters more than the color, and how you can avoid the space-traps that kill performance energy. have you ever found yourself at an event where you felt like you couldn’t even move your chair back to stand up?
Your Beautiful Rental Choice Might Be Trapping Your Performer
In my early days, I made the mistake of thinking I could perform anywhere. I once told a planner that a 4×4 foot corner was ‘plenty’ of space. I was wrong. Chiavari chairs are sleek, but because they lack arms and have a small profile, planners often use them as an excuse to decrease the ‘aisle’ width between tables. When you crowd the floor, you aren’t just making it hard for guests to get to the buffet; you are effectively cutting off the magician’s ‘escape routes’ and sightlines. If you want to keep the mystery alive, you have to understand why your chiavari chair rental layout might be too cramped for magic. You need to account for what I call ‘The Lean Factor’—the moment a guest leans back to see a trick, their chair occupies the very space the magician needs to move behind them. According to space planning standards from the Event Leadership Institute, guests require roughly 24 to 30 inches of ‘pull-out’ space behind a table to feel comfortable, yet magicians often require an additional 12 inches of ‘work zone’ to manage their props without being bumped.
Will guests even notice if you add an extra foot of space?
The short answer is yes—but in the best way possible. They won’t think, ‘Wow, look at all this floor space.’ Instead, they will feel more relaxed because the room doesn’t feel like a claustrophobic puzzle. Learning how to avoid the messiest mistakes in event rentals for magic shows starts with prioritizing the performer’s ‘invisible’ perimeter. I’ve found that using a chiavari chair rental hack for better audience flow, such as angling the chairs slightly toward the stage area rather than perfectly square to the table, can open up vital pockets of space. Without these pockets, even the best sleight-of-hand artist is just one accidental chair-bump away from a ruined climax. Setting the stage for success isn’t just about the lighting; it’s about the physical geometry of the room.
Watch Out for the Tablecloth Trip-Wire
In the world of high-end event design trends, we often prioritize the visual weight of heavy fabrics. While floor-length tablecloth rentals look stunning in a portfolio, they are a literal trip-wire for anyone moving through the room with their hands full. I remember a gala where the linens were so over-sized they pooled on the carpet like a silk swamp. I was performing a routine that required a quick step-back, caught my heel in a polyester fold, and nearly took a tray of champagne out with me. When you are coordinating your rentals, ensure the ‘drop’ doesn’t exceed the floor height.
Manage the Drape to Save Your Shins
It’s not just about safety; it’s about the psychology of the ‘line.’ If a guest sees a messy pile of fabric, they subconsciously pull their chair in closer to avoid it, further tightening the room. If you’re planning close up magic performances for high traffic trade shows or even a private party, you need crisp, clean lines that allow for movement. Think of your layout like a trade show booth tactic that actually stops foot traffic; you want people to stop because they are engaged, not because they’ve reached a physical bottleneck. 
Don’t Let the Fun Stuff Clog the Arteries
Every event needs the ‘wow’ factors—the chocolate fountain rental, the photo booth, or the snow cone machine rental interaction plan. However, these focal points act like magnets. They draw a crowd that stays stationary while others are trying to circulate. I once worked an event where the planner placed the magician’s primary performance spot right next to the coffee station. The result? A human traffic jam that made it impossible for me to execute even basic sleight of hand.
How to Map Out a Guest-Friendly Route
To fix this, you must apply a ‘hub and spoke’ model to your room. Put the stationary attractions (the food and heavy rentals) at the outer ‘spokes’ and keep the center ‘hub’ clear for the performers. This is the simple fix for dead air during corporate gala dinners. If the magician is forced to fight for oxygen against a chocolate fountain, the fountain usually wins the space, but the magician wins the frustration.
The Three-Foot Performance Bubble
To give your entertainment a fighting chance, you need to enforce a ‘Three-Foot Bubble.’ This isn’t just an empty zone; it’s a buffer. When I am moving between tables, I look for ‘islands’—small gaps between the backs of chairs where I can stand without blocking a waiter. This is why your event rentals strategy needs a human element to succeed. You have to visualize how a living, breathing person moves through the static furniture. If your guest list is at maximum capacity, consider a dance floor rental tactic for better audience participation, which involves using the dance floor as a temporary ‘relief valve’ for the crowd during the cocktail hour.Most planners believe a chocolate fountain rental is an automated win for guest satisfaction. In my experience, it is often a logistics trap. Everyone says the fountain is the star of the dessert hour, but I’ve seen it become a ‘sticky bottleneck’ that halts the flow of the entire room. If the fountain is placed in a high-traffic artery, you lose the ability to circulate. This is why I always argue that why the snow cone machine rental line is the secret to event flow—it’s about managing the queue, not just the snack. A chocolate fountain requires guest concentration (and dipping time), which creates a dead zone for any nearby performer. Have you ever fallen into this trap where a ‘luxury’ rental ended up ruining the room’s energy? Let me know in the comments.
Don’t Let Heavy Linens Muffle the Magic
One of the most overlooked event design trends is the shift toward ultra-heavy, multi-layered linen rentals. While they look opulent, they are a nightmare for acoustics. I’ve performed in rooms where the velvet drapes and thick tablecloth rentals were so dense they literally swallowed the sound of my voice and the snap of my cards. If you are planning bridal shower services that feel like a magical guest experience, you have to consider the ‘bounce’ of the room. A room that is too ‘soft’ feels dead, and a room that is too ‘hard’ feels like a gymnasium. The ‘Oops’ factor here is choosing aesthetic over audibility. According to research from the Professional Convention Management Association (PCMA), ‘passive’ interaction zones like buffet lines can decrease overall attendee satisfaction by up to 30% if they physically intersect with ‘active’ performance zones. 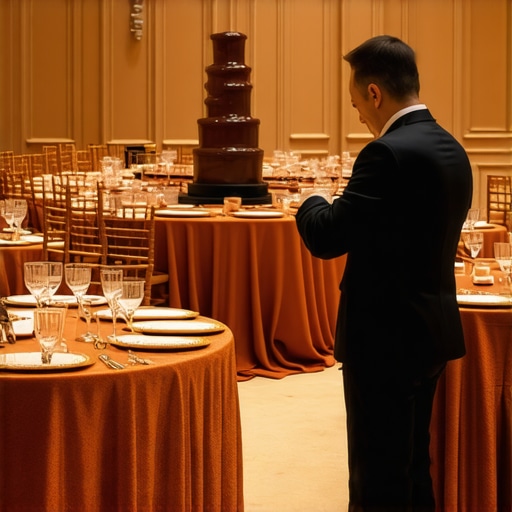
The Trade Show Booth Trap That Kills Leads
When it comes to a trade show booth setup, most brands think they need to fill every square inch with branding. This is a massive mistake for product launch events. If you don’t leave a ‘vacuum’ for the audience to stand in, they will simply walk past. You need a trade show booth tactic that actually stops foot traffic, and that usually involves less furniture, not more. I’ve seen companies spend thousands on immersive guest experiences only to realize their layout didn’t account for a 10-person crowd gathering around a magician. If you block the aisle, the fire marshal shuts you down; if you don’t provide a ‘niche’ for the crowd, they block the neighbor and cause friction. This is why trade show magic is the ultimate ROI tool for tech brands—it turns that empty square footage into a lead-generation machine.
Is it Possible to Scale Immersive Guest Experiences Without Creating a Logjam?
The short answer is only if you manage the ‘exit strategy’ of your guests. Whether it is a water bounce house rental package for a corporate family day or a high-end gala, you must visualize where the guest goes *after* the interaction. Most RSVP tracking services tell you who is coming, but they don’t tell you how they move. In my career, the difference between a ‘good’ event and a ‘legendary’ one is the three feet of empty space left specifically for movement and wonder. Stop crowding the magic, and the magic will finally have room to breathe.I’ve spent years analyzing why some rooms feel electric while others feel like a dentist’s waiting room. It usually comes down to what the International Association of Exhibitions and Events (IAEE) calls the ‘unencumbered zone.’ In their Art of the Show guidelines, they emphasize that attendee dwell time—how long people actually stay and engage—is directly proportional to the available floor space surrounding an activation. If you crowd your trade show booth setup with too many chairs, you aren’t providing comfort; you are creating a barrier. I never walk into a venue without my Bosch GLM165 laser distance measurer. It sounds overkill, but being able to prove to a caterer that their buffet line is encroaching on the performance ‘hub’ by exactly 14 inches changes the conversation from an opinion to a logistical fact.
Stop Squishing Your Guests into Corners
When you are managing immersive guest experiences, you have to treat the floor plan like a living organism. I use digital tools like Social Tables to simulate guest density before a single linen rental is even ordered. This allows me to see where the physical bottlenecks will occur when the chocolate fountain rental inevitably draws a crowd. If you want to see a real-world application of this, look at the interactive magic shows move that keeps trade show traffic moving. It’s not just about the trick; it’s about the mathematical distribution of the audience.
How do I maintain the perfect event flow as the night progresses?
Maintenance isn’t just about cleaning up spilled champagne; it’s about ‘resetting’ the geometry of the room. I personally instruct my team to perform a ‘chair sweep’ every 45 minutes. As guests stand up or shift, those Chiavari chairs migrate toward the center of the aisles. By gently pulling them back to their original alignment, we reopen the ‘veins’ of the room. This level of detail is exactly why most google business profile tips 2026 forget these 3 specific booking triggers—clients want to see that you manage the environment, not just the entertainment. 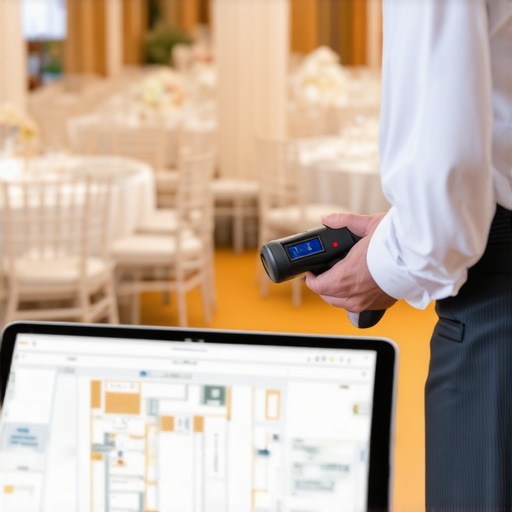
The Tech That Predicts the Future of Your Event
We are moving toward a world where RSVP tracking services won’t just tell us who is coming, but will use AI to predict their ‘heat map’ in the room based on previous behavior. Imagine knowing that 40% of your guests will gravitate toward the bar within the first ten minutes of a product launch event. This allows us to adjust the event tent rental tactic for creating a pop-up mystery theater so it doesn’t conflict with the primary social zones. In the future, I expect to see real-time sensors integrated into tablecloth rentals that alert planners to crowd density shifts. For now, we rely on the the trade show magic move that guaranteed more badge scans: creating a ‘vacuum’ of space that pulls people in. My advice? Go buy a laser measurer tomorrow. Measure your performance zone, fight for your three-foot bubble, and watch how much more impact your magic has when the room actually works with you instead of against you.
Why I Stopped Trusting the ‘Eye Test’ for Room Layouts
After years of dodging overhanging linens and navigating around a poorly placed chocolate fountain rental, I’ve realized that the ‘eye test’ is the biggest lie in event design. If it looks pretty in a photo, it might still be a disaster for human movement. My biggest takeaway is that we often prioritize the object over the person. For instance, when we choose linen rentals that trail the floor, we are choosing a look over the safety of the magician moving through the crowd. I’ve learned that immersive guest experiences only happen when the physical space feels safe to explore. This is why the error in most team building activities that drives away top talent is almost always a lack of breathing room.
- Space is the real luxury: No matter how expensive the trade show booth setup is, if people can’t stand together comfortably, they won’t stay.
- Acoustics matter as much as visuals: Heavy tablecloth rentals and drapes can muffle a voice, turning a product launch event into a silent movie.
- Interaction needs an invitation: If a water bounce house rental or a photo booth is too close to the main stage, the noise and movement will compete, not complement.
The Gear That Keeps My Performance Zones Safe
I don’t leave my immersive guest experiences to chance anymore. I rely on a few specific tools to ensure every venue works with me. First, a laser measurer is essential for verifying that the RSVP tracking services data matches the physical capacity of the room. Second, I always look for ways to discover the secret to making event rentals feel like a custom experience through strategic placement. Finally, using digital mapping tools like Social Tables helps me visualize the flow before a single chair is moved. This proactive approach is how how micro-event planning can focus on quality over quantity and ensures the magic has space to land.
Giving Your Guests Room to Wonder
Ultimately, your event’s success isn’t measured by the height of the floral arrangements or the gloss of the trade show booth; it’s measured by the moments of connection you allow to happen. When you stop crowding the floor and start respecting the ‘performance bubble,’ you create a vacuum that pulls guests in naturally. Don’t be afraid of empty space—it’s where the magic actually lives. Have you ever seen a great performer get swallowed by a crowded room layout? Let me know in the comments below.